

 See My Latest Article on HelloNation
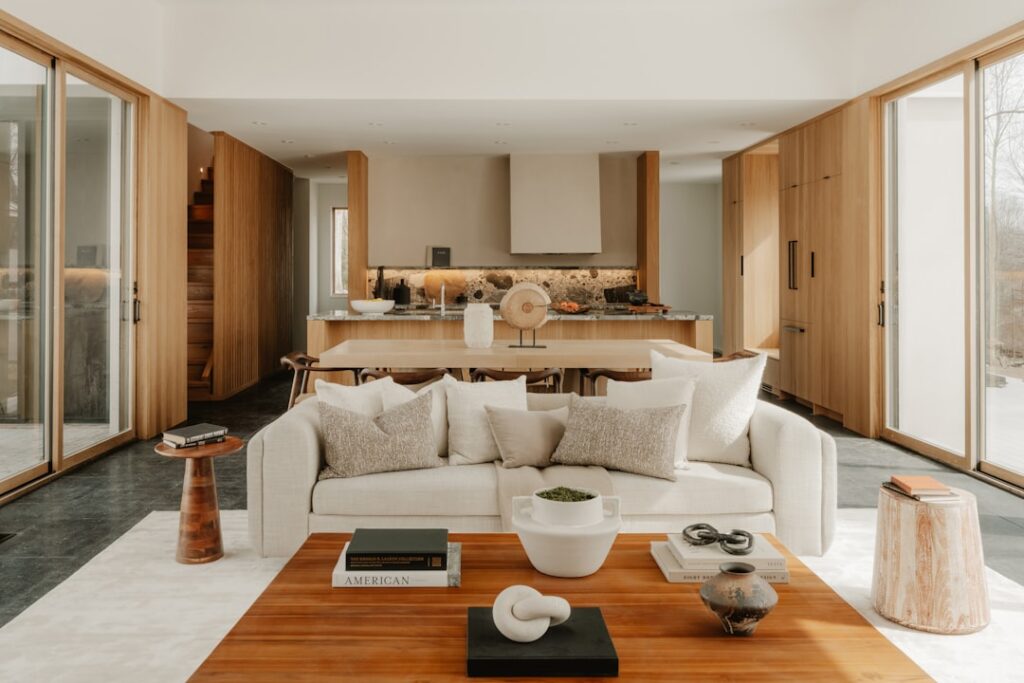
Why Do Open Floor Plans Appeal to Grand Junction, CO Residents?
Open floor plans are popular among homeowners and builders in Grand Junction, CO for their sense of spaciousness and flexibility. By reducing interior walls, open layouts create large, connected gathering areas that can make a home feel brighter and more social.
Many local households appreciate open concepts because they allow for easier interaction across kitchen, dining, and living spaces—especially useful when entertaining or keeping an eye on children. In Grand Junction’s mix of older homes and contemporary builds, some residents are also drawn to open plans when remodeling, hoping to bring more natural light into central living areas and adapt spaces for multi-purpose use.
What Practical Benefits Can Open Layouts Provide?
Open floor plans offer several tangible pros that suit different lifestyles and housing types found in the city:
- Enhanced Natural Light: Open layouts allow light from windows or sliding doors to reach deeper into the home, which can help brighten interiors, particularly during shorter winter days.
- Social Connection: Entertaining is easier in open spaces, as hosts and guests can gather without crowding isolated rooms or missing parts of conversations.
- Adapting to Daily Life: These layouts are well-suited for families who want to combine kitchen supervision, schoolwork, and relaxation in one flowing space.
- Visual Spaciousness: Even in modestly sized homes, eliminating non-structural walls can make interiors feel larger and less segmented.
- Flexibility for Furnishing: Rearranging furniture or adapting the space for new uses is often simpler in an open layout, which suits evolving family needs or home-based work.
Are There Cons or Trade-Offs With Open Floor Designs?
Open floor plans aren’t ideal for every household in Grand Junction. While the advantages are significant, several common concerns should be weighed before choosing or creating this type of layout.
- Noise Travel: Without walls to buffer sounds, noise from TVs, kitchen activities, or group gatherings can carry throughout the space, which matters in shared households or multi-generational living.
- Limited Privacy: Individuals have fewer options for quiet activities, remote work, or private conversations—a concern that became more noticeable during recent periods of increased work-from-home.
- Heating and Cooling Efficiency: Larger, combined spaces may require more effort to keep consistently comfortable. In Grand Junction’s climate, efficient HVAC zoning or the addition of ceiling fans may be needed to help manage energy use.
- Kitchen Visibility: Some prefer keeping meal prep, dishes, and culinary messes out of sight. Open plans put everything on display.
- Design Coordination: Furnishings and decor need to feel cohesive throughout connected spaces, which can limit strong design contrasts between areas.
Is Open Plan Right for Grand Junction’s Climate and Seasonal Needs?

Bright, open spaces can be advantageous in Grand Junction, where natural light is valued through all four seasons. However, climate considerations are important. Hot summers and cold winters mean that large, open spaces can sometimes be harder to keep at a steady temperature, especially in older homes with single-zone HVAC systems.
Local households may benefit from strategically placed area rugs, window treatments, or adding secondary heating/cooling solutions (like mini-splits or ceiling fans) to improve comfort. Thinking ahead about where sun enters the home—and how open space might affect glare or temperature swings—can help avoid unintended design downsides.
How Do Open Floor Plans Affect Daily Life and Routine?
An open concept’s flexibility is a strong fit for communal, family-oriented living or social gatherings, both common in the area. Parents appreciate being able to prepare meals while overseeing homework or play. On the other hand, teens, remote workers, or occupants who value personal space may find themselves wishing for more enclosed “retreat” rooms.
A common misconception is that tearing out walls always delivers a dramatic lifestyle upgrade. In reality, the shift to openness can require adjusting habits—such as being more mindful of noise, clutter, and visual organization. Some Grand Junction residents find hybrid plans work best, using partial walls, glass doors, or sliding partitions to reclaim privacy when needed.
What Local Building Factors Should Be Considered?
Not all Grand Junction homes or commercial buildings can accommodate dramatic changes to their layout. Load-bearing walls, code requirements, and structural conditions must be evaluated before altering existing spaces. In historic properties or older homes common in certain neighborhoods, removing walls might uncover surprises like outdated wiring, plumbing, or asymmetrical room shapes.
Additionally, the city’s building regulations and permitting processes should be checked when considering layout changes, especially for significant remodels. Seasoned local builders often recommend assessing how daily sun, wind, and outdoor spaces interact with open interiors, which can influence decisions about window placement or landscaping.
Can Commercial Spaces Benefit from Open Concepts, Too?
Many newer commercial buildings and offices in Grand Junction make use of open layouts for collaborative work and flexible event space. These benefits closely resemble those in residential use—maximizing daylight, enabling communication, and making smaller spaces feel larger.
However, just as in the home, commercial open spaces may need sound-reducing features (such as acoustic panels or soft flooring), clear pathways for accessibility, and designated quiet zones to balance openness with concentration needs.
How Can Households Adapt If Full Openness Isn’t Ideal?
If a fully open plan doesn’t fit every need, partial openness or adaptable barriers can offer a middle ground. Pocket doors, bookcase dividers, and movable partitions are used by some area residents to combine the best features of both open and traditional layouts.
Before starting a project, it helps to map out how each zone is actually used throughout the week. A thoughtful approach—focused on local needs, comfort, and changing family routines—will help make the most of open space, whether for a new build or a remodel.