

 See My Latest Article on HelloNation
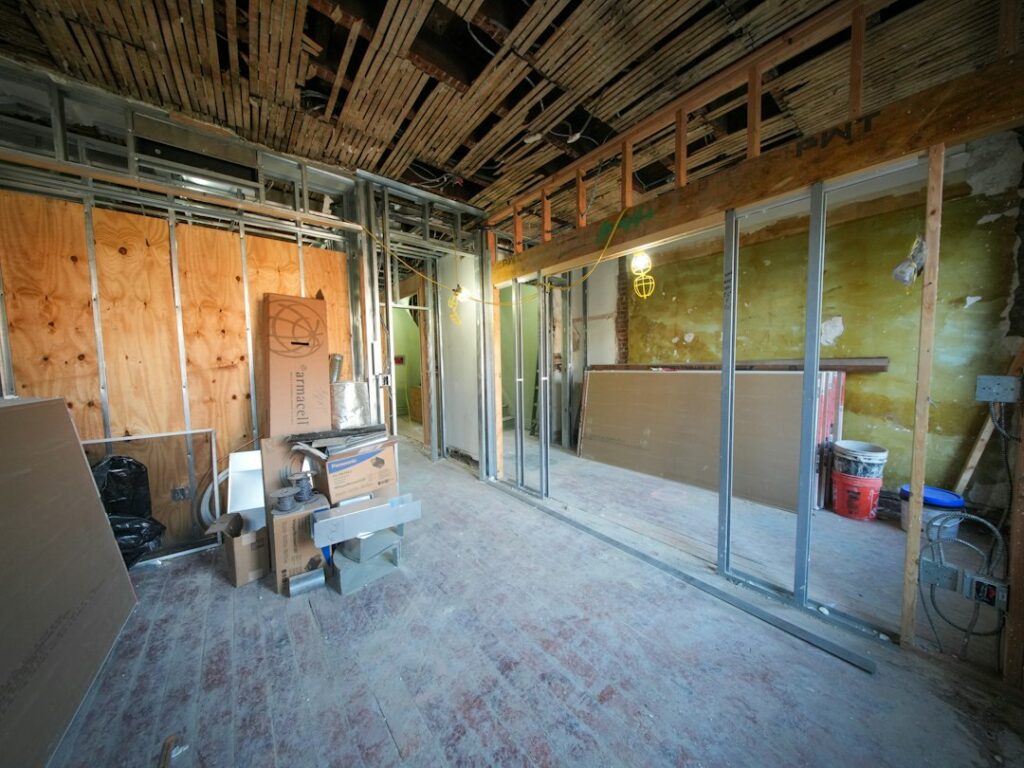
Finishing a basement can add useful living space, but the project involves more than framing walls and choosing flooring. Moisture, ceiling height, emergency exits, insulation, wiring, plumbing, ventilation, radon, and permits all affect whether the finished space is safe, comfortable, and legally habitable.
Is finishing a basement considered a major construction project?
Usually, yes. A basement finish often changes several building systems at once, including electrical wiring, heating, insulation, plumbing, wall assemblies, and room use. In Grand Junction, CO, work that alters a building’s structure, electrical system, plumbing, mechanical systems, or occupancy may require permits and inspections.
A basement that is used only for storage is treated differently from one containing bedrooms, bathrooms, living areas, or an accessory dwelling space. Before covering walls or ceilings, determine which permits apply and what drawings or inspections are required.
Permit requirements can vary based on whether the property is within city limits or under another local jurisdiction. The applicable building department should be checked before construction begins, particularly for older homes or projects involving new bedrooms, bathrooms, gas appliances, or structural changes.
Should moisture problems be corrected before construction?
Yes. A finished basement should never be used to conceal active water intrusion, condensation, or drainage problems.
Check for:
- Damp foundation walls or floors
- Musty odors
- Efflorescence, which appears as a white powdery deposit on masonry
- Cracks that widen or show signs of movement
- Water stains around windows, floor drains, or utility penetrations
- Standing water after snowmelt, irrigation, or heavy rain
The dry climate and seasonal temperature swings in the area do not eliminate basement moisture concerns. Water can enter through foundation cracks, poorly sealed window wells, plumbing leaks, grading problems, or condensation on cold surfaces.
Fix the source before installing insulation, drywall, carpet, or built-in cabinets. Sealing a wall from the interior may improve appearance without solving pressure from outside water. A sump pump, drainage adjustment, foundation repair, or improved exterior water management may be needed depending on the cause.
What basement ceiling height and layout issues should be considered?
Measure the basement carefully before creating a floor plan. Existing ducts, beams, pipes, electrical panels, water heaters, and furnace equipment can reduce usable height and affect where rooms can be located.
A practical layout should account for:
- Required access to mechanical equipment
- Clearance around electrical panels and shutoffs
- Low beams or ductwork
- Stair width, headroom, and handrails
- Door swings and furniture movement
- Future maintenance access
- Sound transfer between the basement and main floor
Do not assume that a low ceiling can simply be covered with a suspended ceiling. The finished height may need to meet residential code requirements, especially in habitable rooms, hallways, and stairways. Some obstructions may be allowed in limited areas, but the rules depend on the specific construction and room arrangement.
What makes a basement bedroom legal?
A basement bedroom generally needs a compliant emergency escape and rescue opening. This may be a window or exterior door large enough for an occupant to exit and for emergency personnel to enter.
The opening must meet requirements for:
- Minimum clear width and height
- Minimum opening area
- Maximum sill height above the floor
- Window-well dimensions where applicable
- A ladder or permanently usable escape feature when the well is deep
A small window placed high on the wall may provide daylight but still fail as an emergency exit. Window wells also need proper drainage so that snow, irrigation water, and storm runoff do not collect against the foundation.
Any proposed bedroom should also include required smoke alarms and carbon monoxide alarms. These devices should be planned before drywall is installed so wiring and locations can be handled correctly.
How should insulation be selected?
Basement insulation must manage both heat loss and moisture. The correct assembly depends on whether the foundation is poured concrete, concrete block, or another material, and whether the wall is consistently dry.
Common mistakes include placing fiberglass insulation directly against damp masonry, trapping moisture behind impermeable materials, or leaving rim-joist areas unsealed. The rim joist, where the foundation meets the floor framing, is a frequent source of drafts and air leakage.
Because winter temperatures can be cold and summer air can be humid, the wall system should be designed as a complete assembly rather than assembled from unrelated materials. Insulation, air sealing, vapor control, and drywall need to work together. Local code requirements should guide the final approach.
Is radon testing necessary before finishing?
Testing is a sensible step before occupying a finished lower level. Radon is an odorless, invisible gas that can enter through cracks, joints, floor drains, sump pits, and other openings in foundations. Lower levels may have higher concentrations because they are closest to the soil.
Test the basement before finishing and consider testing again after construction is complete, especially if the project changes ventilation or seals previously open areas. If elevated levels are found, sealing cracks alone may not be enough. A mitigation system may be required to draw soil gas from beneath the foundation and discharge it safely outside.

Plan for radon before framing if a mitigation pipe, suction point, or electrical connection may be needed. Retrofitting these features after walls and flooring are installed can be more disruptive.
What plumbing and heating issues often get overlooked?
Bathrooms and wet bars can significantly increase project complexity. Adding plumbing below the existing sewer line may require an ejector pump or another approved drainage arrangement. Concrete floors may need to be cut, and the work must be coordinated with structural, electrical, and drainage requirements.
Heating and cooling also deserve early attention. A basement may feel comfortable in winter but become damp or stale in summer. Extending existing ducts without balancing airflow can create uneven temperatures upstairs and downstairs.
Avoid blocking combustion air, furnace clearances, water-heater access, or required service areas. Any new bathroom exhaust fan should discharge outdoors, not into a wall cavity, attic, or floor system.
Which finishes hold up best in a basement?
Choose materials that tolerate minor humidity changes and occasional maintenance access. Water-resistant flooring is often easier to manage than wall-to-wall carpet, particularly near bathrooms, utility rooms, and exterior foundation walls.
Useful choices may include:
- Removable ceiling panels where utility access is important
- Mold-resistant drywall in appropriate locations
- Closed-cell or code-approved insulation systems
- Durable trim that can be removed or replaced
- Waterproof or water-resistant flooring products
- Floor drains or utility sinks where the layout supports them
No finish material makes a wet basement safe. Products described as waterproof may resist surface damage but cannot correct foundation leakage or plumbing failures.
What should be planned before walls are closed?
Photograph the exposed framing and record the location of pipes, wiring, shutoffs, cleanouts, vents, and structural supports. Keep a simple floor plan with measurements from permanent reference points.
Before insulation and drywall, confirm:
- Electrical boxes are accessible and properly supported
- Plumbing has been pressure-tested or inspected as required
- Ducts and vents are complete
- Fireblocking and draftstopping are installed where required
- Insulation has been inspected if applicable
- Bedroom windows meet escape requirements
- Utility equipment remains accessible
- Future technology, lighting, and storage needs have been considered
The most expensive basement changes are often the ones made after the walls are finished. A few hours of planning can prevent cutting open drywall later to reach a valve, add wiring, repair a drain, or correct a failed inspection.
A finished basement should be treated as part of the home’s structure and life-safety systems, not merely as an interior decorating project. In Grand Junction, careful attention to water management, radon, seasonal comfort, code requirements, and inspection timing will make the space more dependable for everyday use.