

 See My Latest Article on HelloNation
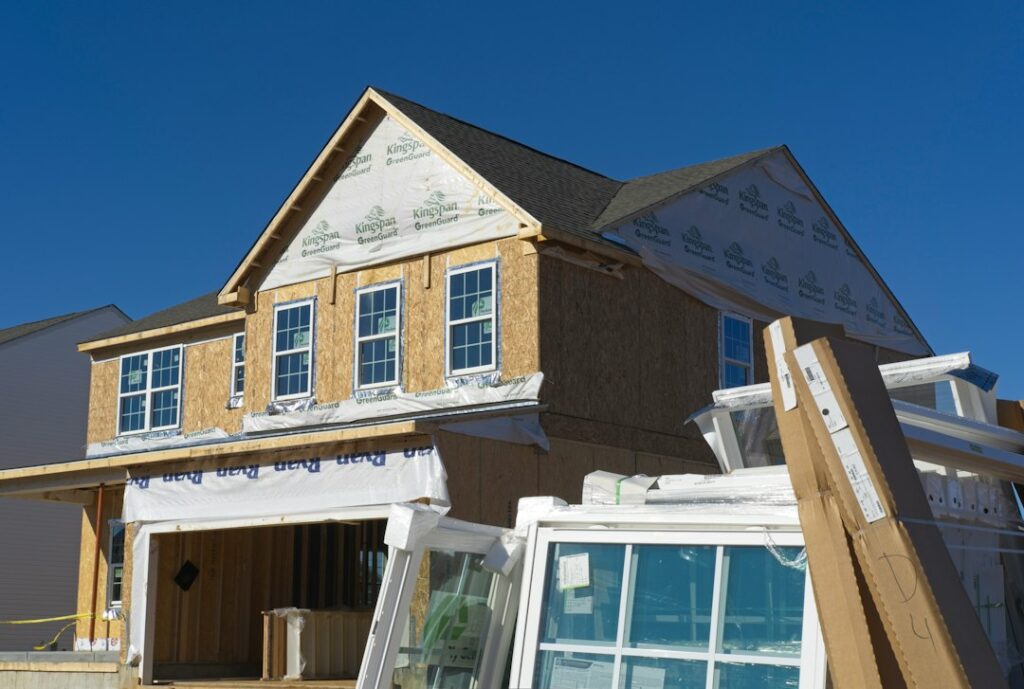
Building a house is a sequence of decisions, inspections, and construction steps that must work together. The most expensive problems usually begin before framing starts: an unsuitable lot, incomplete plans, unclear responsibilities, or assumptions about local conditions.
For households planning new construction in Grand Junction, careful preparation matters because dry conditions, temperature swings, winter weather, irrigation patterns, soil variability, and local development requirements can all affect the finished home.
What should be investigated before buying a lot?
The first major mistake is treating a lot as suitable simply because it looks attractive or is priced within budget. A property should be evaluated for access, drainage, utilities, zoning, setbacks, easements, soil conditions, and buildable area before a house plan is selected.
A lot may have restrictions that affect:
- Where the home can be placed
- The maximum building height or lot coverage
- Driveway access and parking
- Utility connections
- Drainage improvements
- Retaining walls or site grading
- Future additions, detached structures, or accessory buildings
Grand Junction’s zoning and development standards establish requirements for residential districts, including setbacks, lot dimensions, height, and related development characteristics. Those requirements can vary by zoning district, so a plan that fits one property may not fit another. ([gjcity.org](https://www.gjcity.org/DocumentCenter/View/11020/GJZDC-Adopted-Code-12202023?utm_source=openai))
Drainage deserves special attention. A site that appears level may still direct stormwater toward the future foundation or a neighboring property. Review available site information, identify existing drainage paths, and determine whether the lot needs a detailed survey or engineering evaluation.
Is choosing a house plan before studying the site a mistake?
Yes. A house plan should respond to the property rather than force the property to accommodate a plan chosen elsewhere.
Common conflicts include:
- Windows facing an adjacent structure or an unattractive service area
- Garages that do not align well with the street or driveway grade
- Foundations placed near unstable slopes or drainage routes
- Outdoor living areas exposed to prevailing winds
- Roof designs that create difficult snow or rain drainage
- Mechanical equipment located where future landscaping will restrict access
In this region, solar exposure can be helpful for daylight and winter comfort, but excessive west-facing glass may increase summer cooling demand. Roof overhangs, window placement, insulation, shading, and ventilation should be considered together rather than as separate decisions.
Why is incomplete planning so expensive?
Changing a decision after construction begins costs more than making the same decision during design. Moving a wall may affect electrical wiring, plumbing, heating and cooling ducts, cabinets, flooring, and structural framing.
Before work starts, the plans should identify the location and general requirements for:
- Electrical outlets, switches, and lighting
- Plumbing fixtures and hose connections
- Heating and cooling equipment
- Laundry equipment
- Internet and other low-voltage wiring
- Kitchen appliances
- Storage areas
- Door swings and furniture clearances
- Exterior lighting and drainage
A frequent misconception is that finishes are the only choices that need to be made early. In reality, many “finish” decisions affect rough construction. For example, a large tiled shower may require different framing, waterproofing, plumbing locations, and floor preparation than a basic tub or shower unit.
What budget mistake causes the most stress?
Underestimating the total project cost is one of the most common problems. A construction budget should include more than the house itself.
Potentially overlooked expenses include:
- Site surveys and soil investigations
- Permit, plan review, and utility fees
- Excavation and unsuitable soil removal
- Water, sewer, electric, or gas connections
- Driveways, walks, fencing, and drainage work
- Appliances, window coverings, and landscaping
- Temporary housing or storage
- Design revisions and changes requested during construction
- A reserve for unexpected site conditions
A low initial price may exclude work that is necessary for a complete, usable property. Comparing budgets requires reviewing what is included, what is excluded, and what allowances are being used. An allowance is not a guaranteed final price; it is a placeholder that can change when actual selections are made.
Should permits and code requirements be handled later?
Delaying permits is a serious mistake. Most residential construction requires building permits, and projects may also involve planning clearances, grading or drainage requirements, utility approvals, and fire-safety provisions.
The City of Grand Junction identifies building permits as required for most types of construction and directs applicants to the Mesa County Building Department for building permit information. Local code requirements include the adopted 2024 International Residential Code, with municipal amendments for applicable one- and two-family dwellings and townhouses. ([gjcity.org](https://www.gjcity.org/201/Codes-Permits?utm_source=openai))
Starting work before approvals can lead to corrections, delays, additional fees, or the removal of completed work. Plans should be reviewed for zoning, building, energy, structural, electrical, plumbing, mechanical, and fire-related requirements before construction begins.

Why does site grading matter after the foundation is complete?
A foundation can be properly built and still experience moisture problems if the surrounding grade is wrong. Finished soil should generally direct water away from the structure, while roof runoff should be managed so it does not discharge against foundation walls or concentrate beside walkways.
Common grading mistakes include:
- Leaving soil too high against siding or exterior finishes
- Creating low areas next to the foundation
- Directing downspouts toward the house
- Blocking drainage paths with landscaping or fences
- Assuming compacted fill is adequate without proper testing
- Covering unfinished drainage problems with topsoil
These issues can remain hidden until heavy rain, rapid snowmelt, or repeated irrigation exposes them. In a dry climate, irrigation systems and landscaping can create moisture patterns that were not present during construction, making long-term drainage planning especially useful.
What should be checked before walls are closed?
Many defects are easiest and least expensive to correct before insulation and drywall cover them. Important inspections and checks include framing, roof connections, flashing, plumbing pressure, ductwork, electrical wiring, insulation, air sealing, and moisture protection.
Photographs can help document concealed work, including:
- Plumbing lines beneath slabs or floors
- Electrical wiring before insulation
- Structural connectors and hold-downs
- Waterproofing around showers
- Insulation and air-sealing details
- Underground utilities and drainage lines
Photos do not replace required inspections, but they can help with future repairs, remodeling, or locating concealed components.
How can communication problems delay construction?
Unclear responsibility is a practical source of conflict. Before work begins, the project should establish who is responsible for design decisions, permits, inspections, utility coordination, material selections, change approvals, cleanup, and warranty-related corrections.
Changes should be recorded in writing with enough detail to show:
- What is changing
- Why it is changing
- Whether the schedule changes
- Whether the price changes
- Which drawings or specifications are affected
- Who approved the change
Verbal instructions can be misunderstood, especially when several trades are working from different drawings. A current plan set and written change record reduce the chance that one part of the project will be built from outdated information.
Which local conditions deserve extra attention?
Grand Junction households should account for hot summer sun, cold winter periods, occasional snow, dry air, wind, and significant temperature variation. These conditions make insulation, air sealing, window orientation, roof detailing, exterior drainage, and heating and cooling design important for comfort and durability.
The surrounding terrain and irrigation practices also mean that water management should not be treated as an afterthought. A home can be energy efficient yet still develop problems if roof water, surface runoff, or landscape irrigation is directed toward the foundation.
The most reliable approach is to make site, code, budget, drainage, and material decisions early, then verify the work at each stage before it is covered. Careful sequencing cannot eliminate every surprise, but it substantially reduces avoidable repairs and changes after the house is finished.